Menu
Close

The Nepean Hospital Redevelopment is one of Western Sydney’s major health infrastructure projects, delivering a more than $1 billion expansion and upgrade of hospital and community-based health services for Penrith, the Blue Mountains and surrounding communities. The redevelopment is being delivered across two stages, supporting the future needs of a rapidly growing region.
Stage 1 delivered a new 14-storey hospital tower, expanded Emergency Department, 18 birthing suites, a Neonatal Intensive Care Unit, more than 16 operating theatres and more than 200 additional inpatient beds.
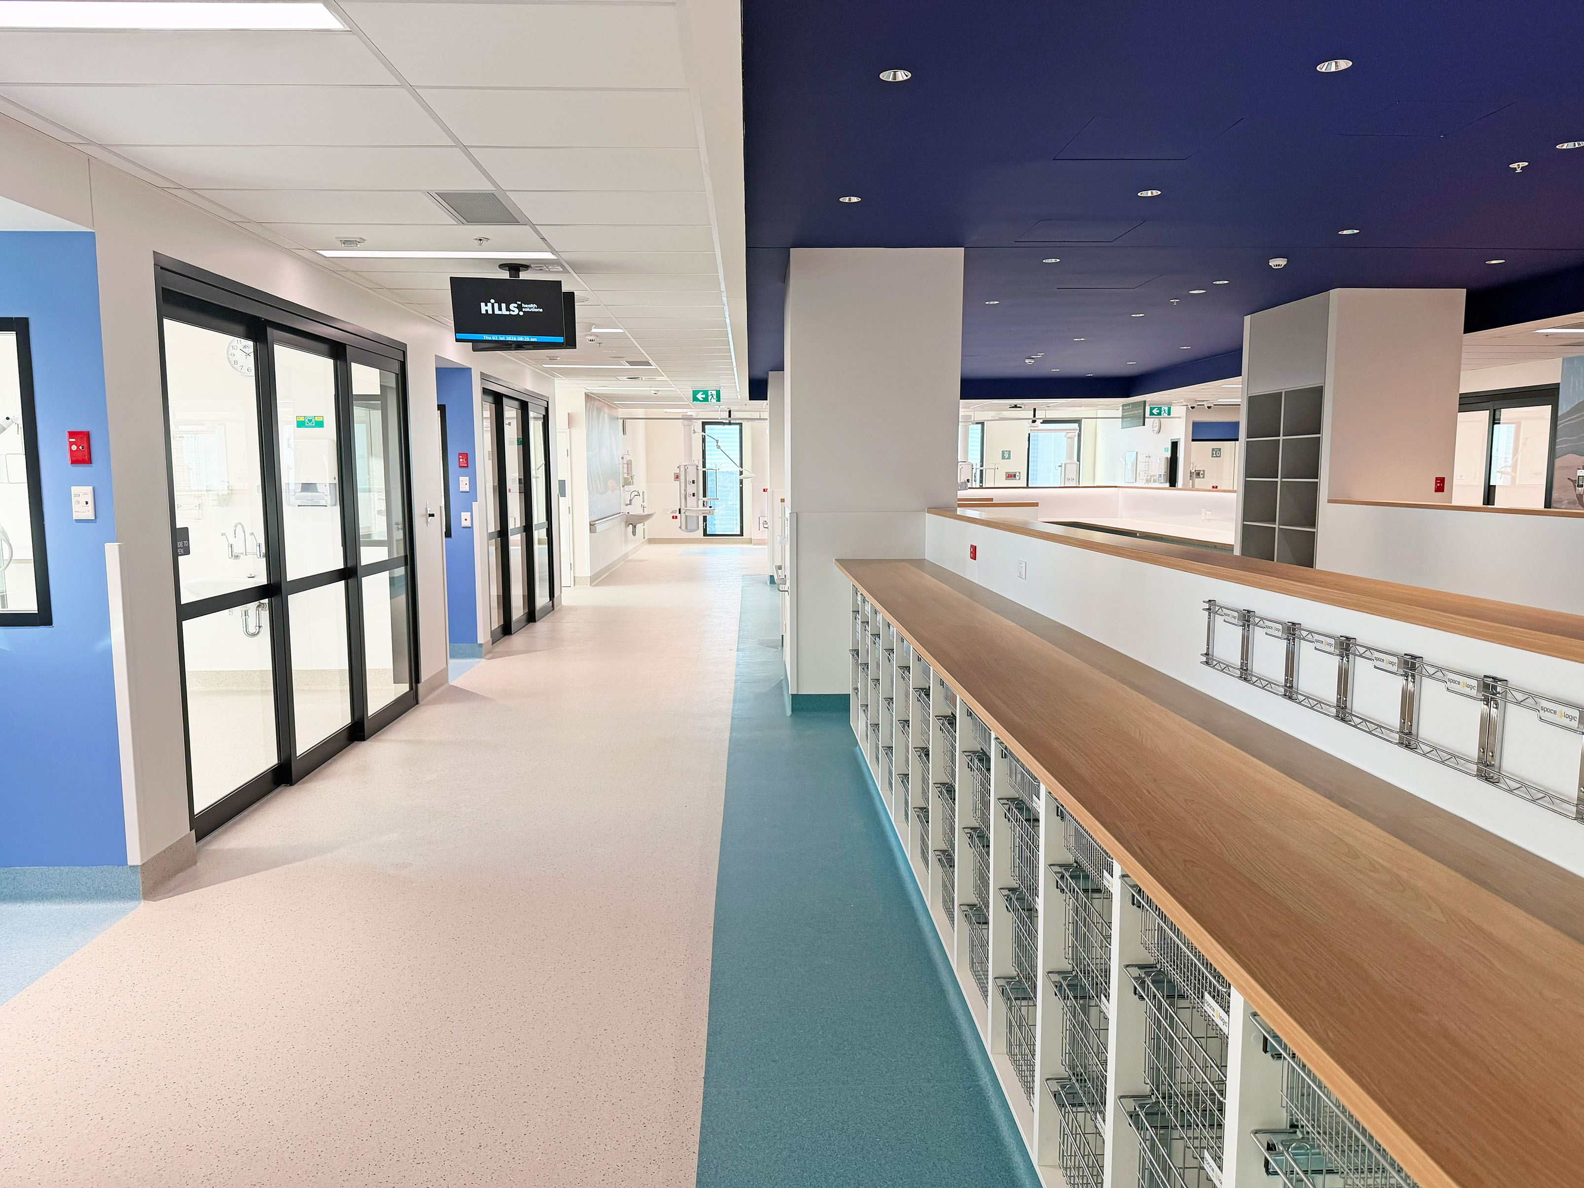
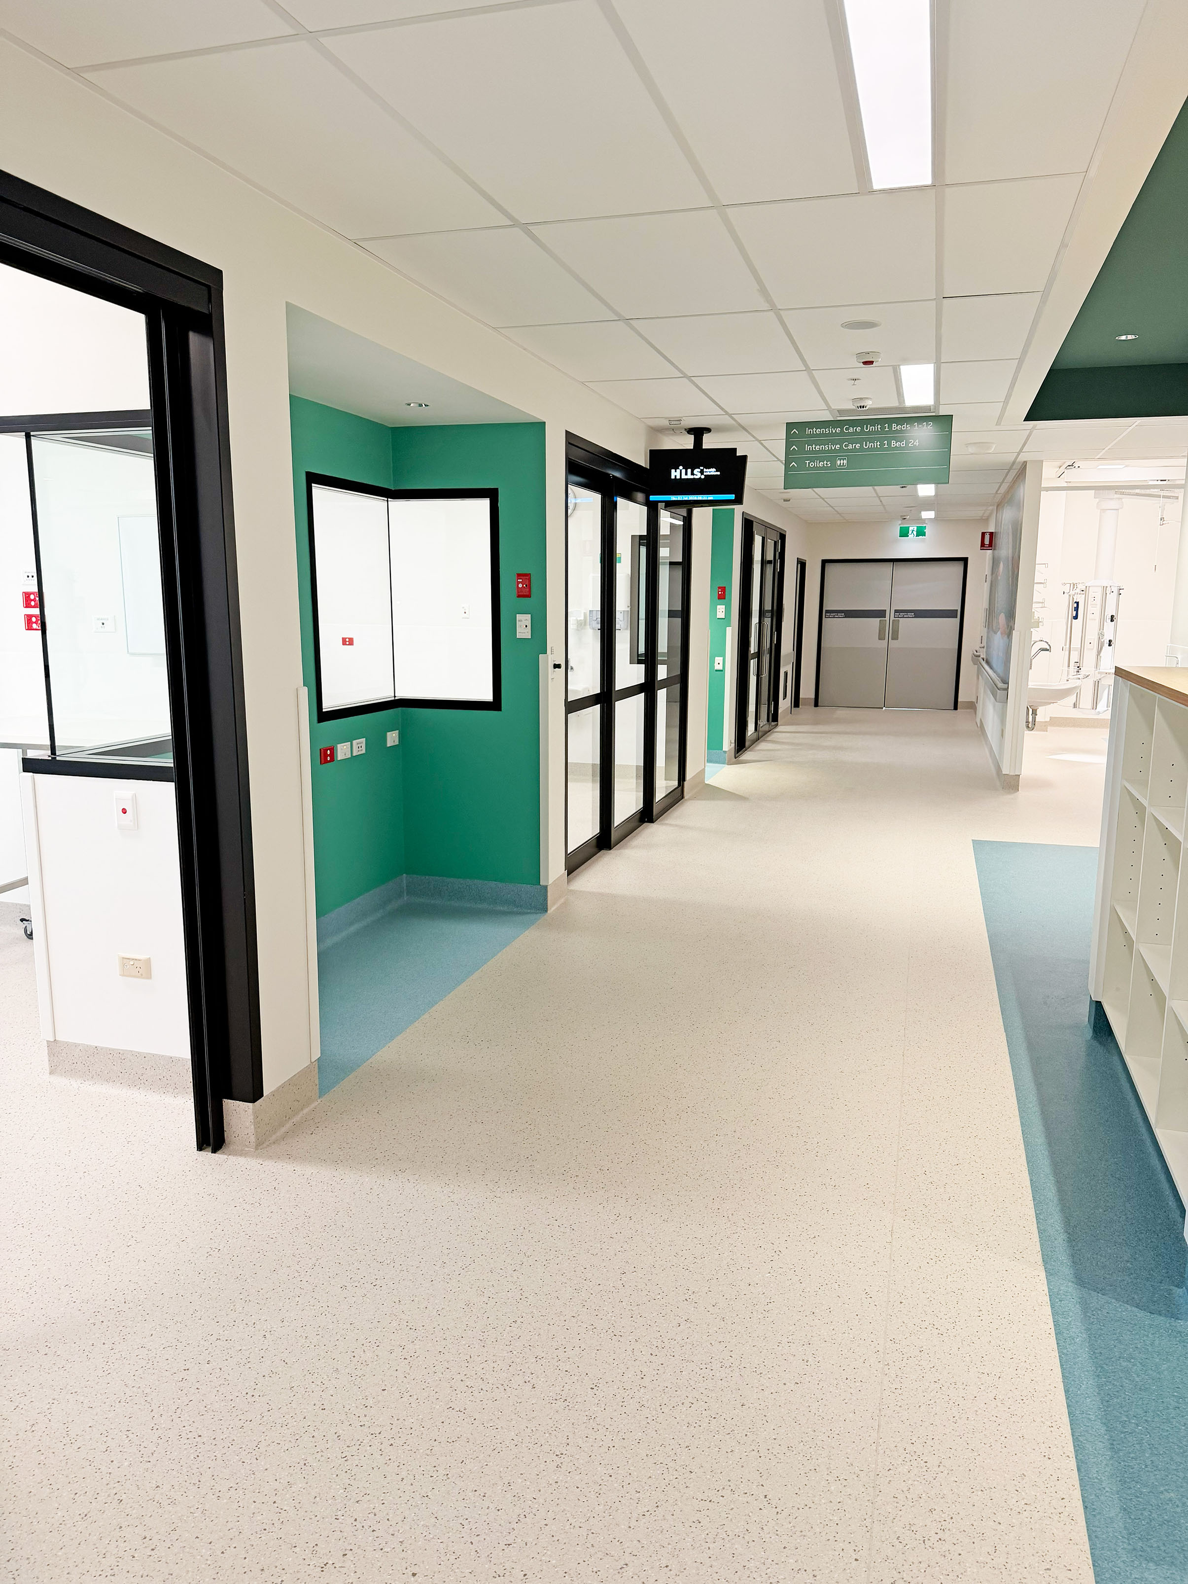
Stage 2 continues the transformation of the hospital campus, with a new building connecting into the Stage 1 tower and delivering a major expansion of clinical services. The new facilities include a new adult Intensive Care Unit, additional inpatient beds, medical imaging and nuclear medicine services, pharmacy and in-centre renal dialysis services, staff education and training facilities, and a new main hospital entry and reception area.
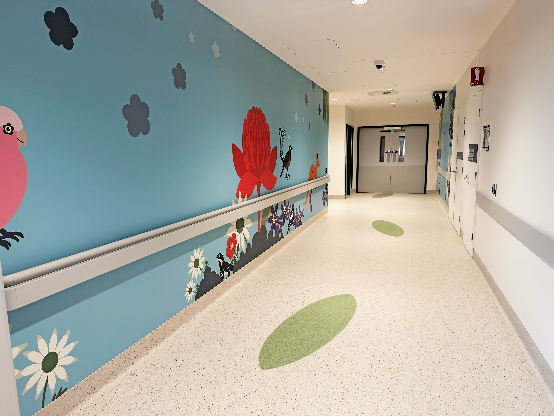
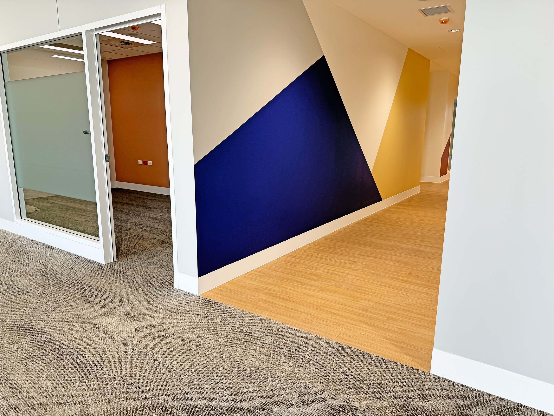
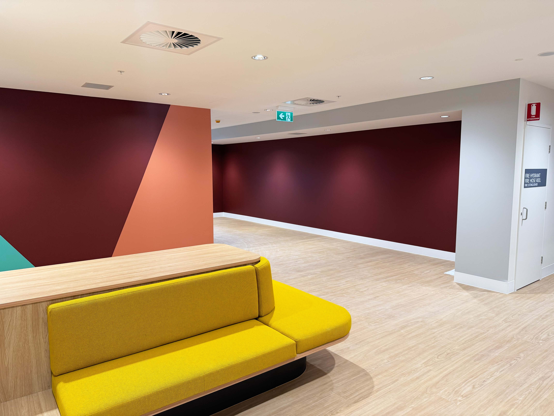
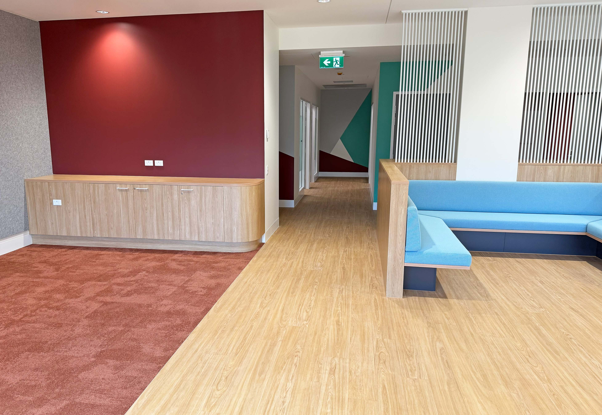
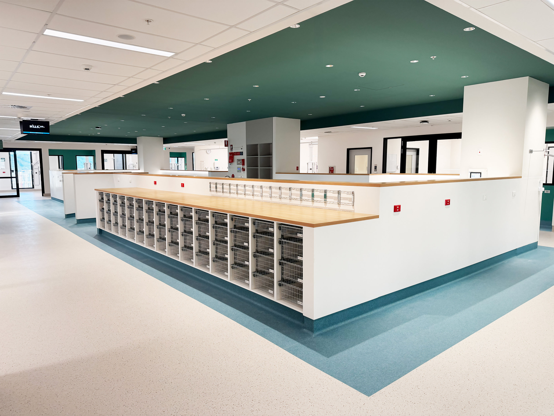
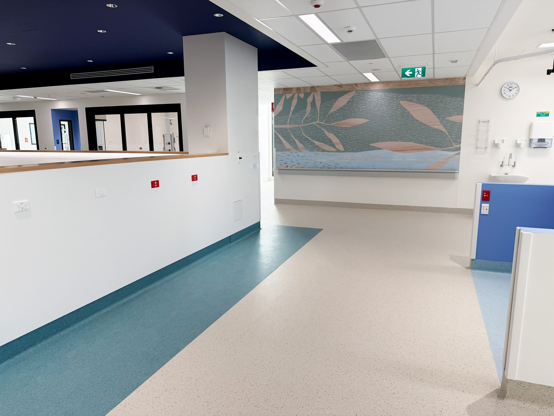
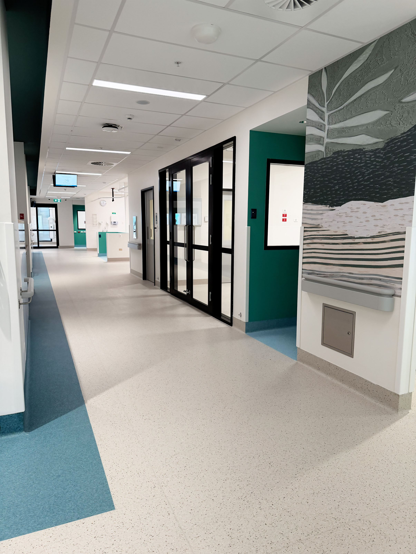
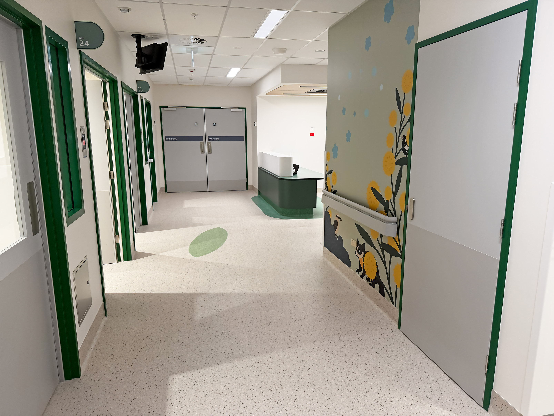
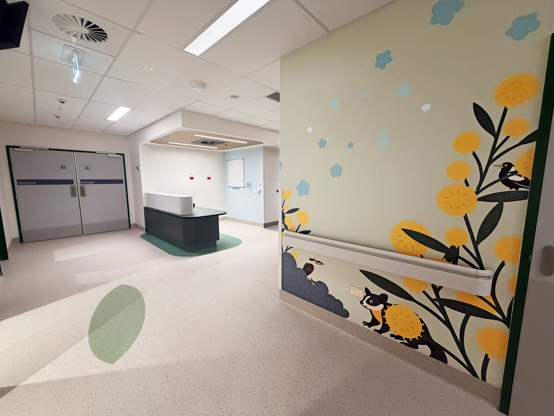
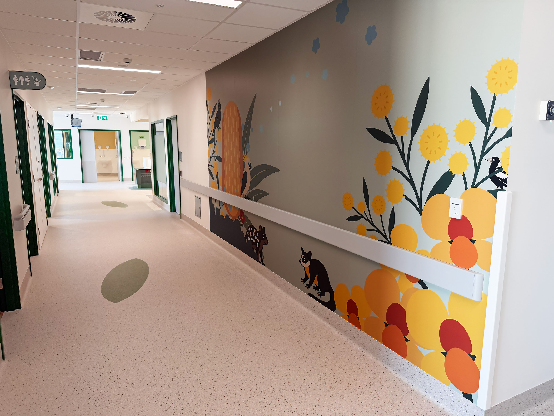
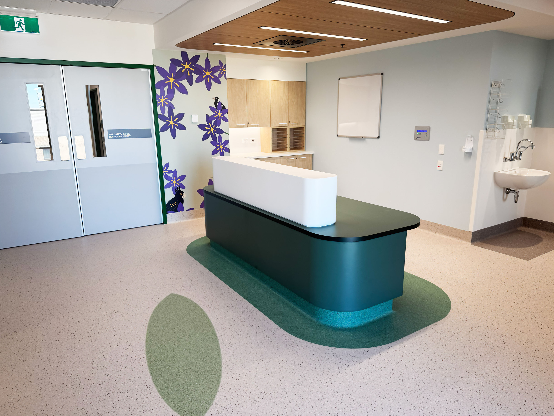
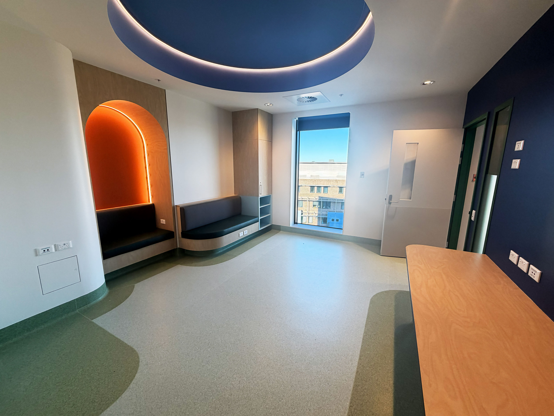
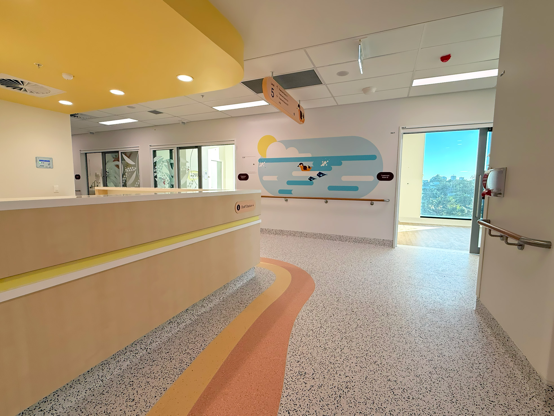
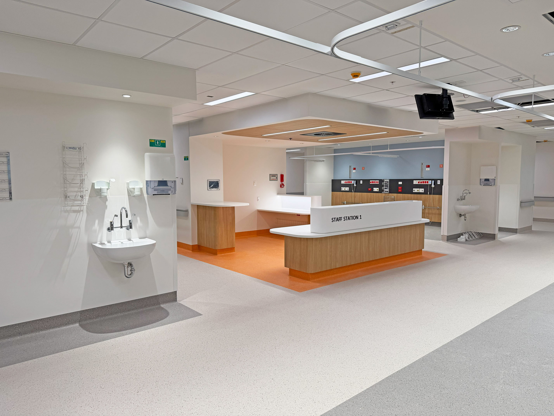
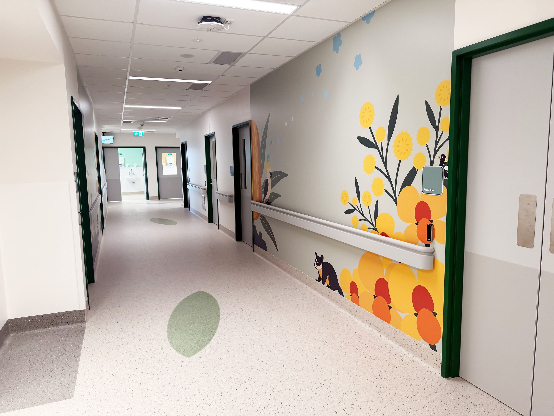
PKF is proud to be delivering wallcoverings and flooring works across key areas of this major healthcare project, contributing to the clean, durable and carefully detailed finishes required in a modern hospital environment.