
NSW office
Castle HillVisit
Unit 9, 6 Gladstone RdCastle Hill NSW 2154


Flooring for passenger, public and operational environments. Coordinated commercial systems for complex infrastructure projects.
Transport environments bring together large numbers of people, different activities and a demanding construction programme. Passenger areas, offices, circulation and support spaces each need to be considered within the flooring package.
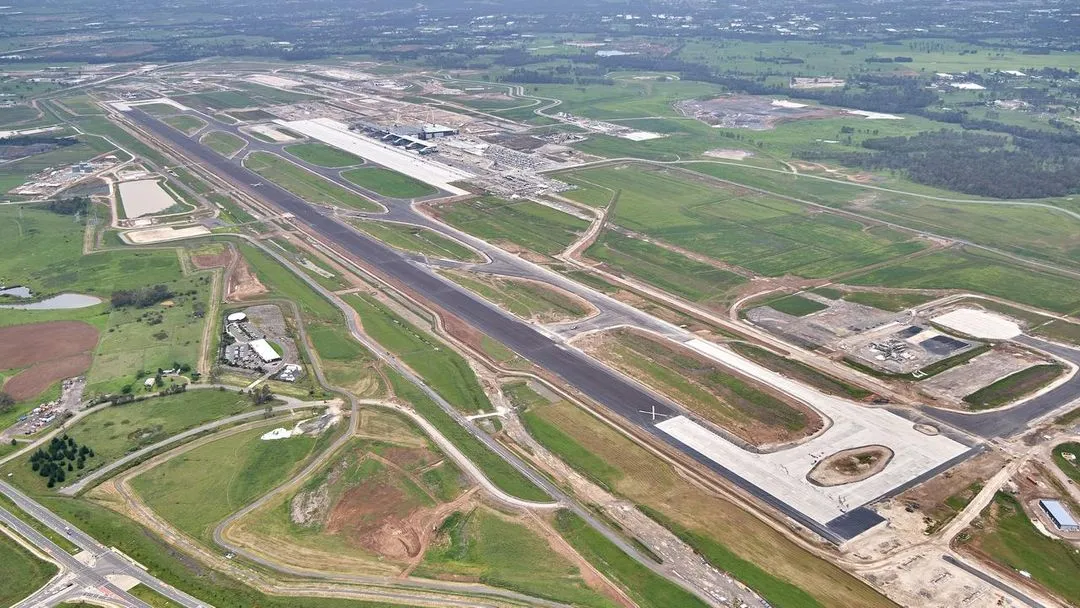
PKF’s experience includes Western Sydney International Airport, where the flooring scope combines vinyl, carpet and rubber. We bring that multi-material perspective to projects where the finish must work with both the design and the operational brief.
Practical thinking behind the finished floor.
Discuss your projectTraffic patterns, maintenance, luggage and equipment movement all help define the requirements of a passenger environment. The specification should distinguish between public and operational spaces rather than assume their demands are identical.
Carpet, vinyl and rubber can each serve different nominated areas. The task is to coordinate the specified systems, their transitions and the installation sequence across the building.
Flooring needs to meet thresholds, adjacent finishes, services and fixed elements with a clear detail. On a large infrastructure project, those interfaces extend across many work areas and trades.
Delivery arrangements, security access where applicable, storage and the release of rooms all influence how the package proceeds. These requirements should be made visible in the project brief and programme.
Large areas do not remove the importance of each seam, junction and room release. Product-specific preparation and installation requirements still apply throughout the package.
Our airport profile offers a closer look at the scope and materials involved. For a new enquiry, supply the relevant plans, finishes schedule and programme so we can review the flooring requirements against the wider development.
The experience presented here concerns buildings and infrastructure spaces, including an airport development. Vehicle, rail-carriage or aircraft interiors would need a separate scope assessment.
Yes. These materials form part of PKF’s Western Sydney International Airport package. Suitability and detailing still depend on the individual area and its specification.
Include the site’s access, delivery, security and staging requirements in the enquiry documents. They need to be considered alongside the material quantities and proposed programme.